Just Look at the Original Parquet Flooring and Antique Tiles They Found Under the Carpet of This Once-Dated Rental in Lisbon
"The project's most interesting decisions weren't found in new materials, but in what was already inside the apartment"

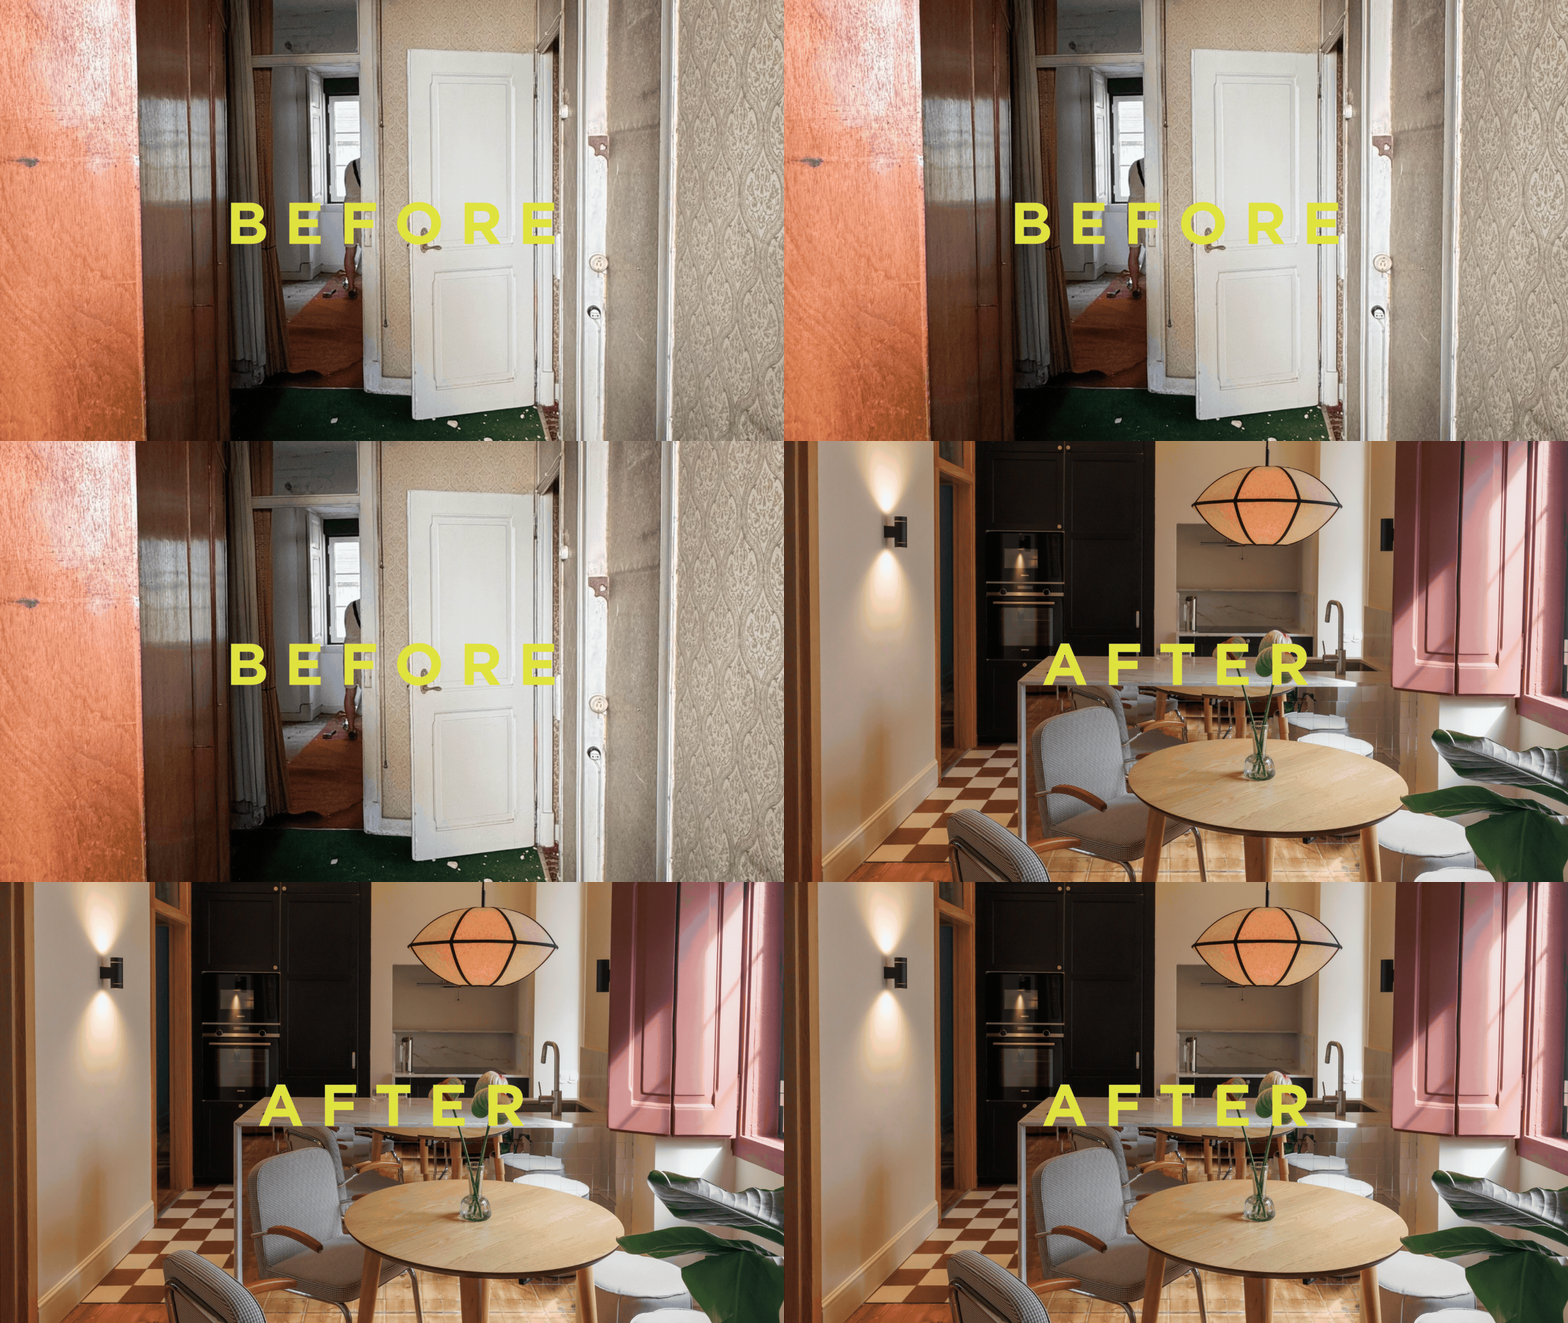
In the world of home renovations, there are few things more coveted than the discovery of original hardwood floors hidden beneath ugly carpets. But in this Lisbon apartment, that was just the beginning of the process. Located in the historic center of Lisbon, right next to Avenida da Liberdade, this apartment building had all the markers of traditional Portuguese architecture. There were the high ceilings and dramatic wooden shutters, and expansive views looking across the terracotta rooftops of the city.
But with years of modern home interventions and a constant rotation of renters, much of the character had been hidden beneath stained carpets and peeling tiles. So the owner called on designer Lana Vakhtina from design firm Sveta Vakhtina not only to modernize and update the home, but also to bring it back to its roots, paying homage to the beauty and the originality of Portuguese design. The client had an image of what this looked like, a vision of the quintessential Portuguese home; what she didn't realize, however, was just how true this vision was to the apartment she had purchased.
"Back at the concept stage, the designer proposed a terracotta-and-light checkerboard tile — a pattern well suited to the old Portuguese aesthetic she was aiming for," Lana tells me. But when the renovation process began, and the old linoleum was torn back, what they found underneath were tiles practically identical to those the client was describing. This serendipitous discovery set the tone for the renovation. Not only were these original tiles restored, but so too were the parquet floors and the intricate crown molding. What started as a renovation project quickly became a historic restoration, and the final result is a home that couldn't feel like a much better fit for the historic heart of Lisbon.
The Brief

BEFORE: Discovering hardwood floors beneath the red carpets was a definite win for Lana.
Image credit: Natasha Sol. Design: Светлана Вахтина

AFTER: With minimal space, Lana had to create a floor plan that squeezed in as much functional space as possible.
Image credit: Natasha Sol. Design: Светлана Вахтина
Purchased as an investment property, the original brief for this home was to build a welcoming rental property without breaking the bank. Having worked with the client on a previous project, there was already a basis of trust, leaving Lana with more space for creative freedom when designing this apartment.
The main goal was creating a space that was catered to renters, while still maintaining a certain level of character and identity. "I wanted to create something that would stand out on the rental market and feel more expensive than it actually was," explains Lana.
In a rental market dominated by beige, formulaic homes designed for mass appeal, Lana knew that what would make this home stand out would be a focus on thoughtful, intentional design. "The goal here was to create a space that people would genuinely want to live in for a long time: functional, comfortable, and with a character of its own."
But with a minimal budget to work with, Lana was forced to think more creatively for this project, bringing together affordable pieces and antique finds to forge a design style that appears more expensive than the reality would suggest.
The Process

BEFORE: The renovation process revealed years of buildup hiding behind the tiles.
Image credit: Natasha Sol. Design: Светлана Вахтина

AFTER: Mirrored cabinetry helped to open up the space, bringing in more light.
Image credit: Natasha Sol. Design: Светлана Вахтина
Renovating an older home can carry real risks, but there's also the possibility of some major rewards, and in this home, Lana was lucky enough to find the latter. "We found beautiful wooden floors beneath the carpets and original tiles under the linoleum," she says. "For me, that was probably the most exciting part of the renovation."
Finding original features lying beneath the modern interventions offered Lana a foundation of beauty to build on, making her job easier. The design was informed by these original features, taking the home's history and character as a source to refer back to, letting the design follow in a natural continuation of the original space.
Maintaining as much of the home's history as possible not only added to the character of the space, but it also helped to keep costs down. Whatever could be salvaged was, even if it meant reimagining it in a new way. One particularly clever example of this resourceful approach: instead of disposing of the original kitchen countertops, Lana repurposed them in the bathroom, giving them a new life and allowing them to remain a part of the home's visual language.
"I always try to see what can be preserved before deciding what needs replacing," Lana explains. It's one of the greatest parts of working with period properties: "Older apartments often have wonderful details that would be incredibly expensive to recreate today."

Dark cabinets add a greater sense of depth to this small kitchen area.
Due to the property's location in the historic center of the city, planning permission was not easy to come by, making the possibility of any significant structural changes relatively slim. But although the general structure of the apartment had to remain the same, Lana still found ways to make the space flow better for modern living.
Prior to the renovation, this home followed a pretty standard layout for older Portuguese buildings, with one long corridor running along the length of the space, with small, pass-through rooms jutting out from this central pathway.
The key was finding the small changes that would make a big impact, knocking through walls and opening spaces up to forge a more open-plan, contemporary space. Two smaller rooms were combined in order to create two full bedrooms, and the central corridor was divided into two, with one small entryway and an additional, transitional zone between the rooms.
The area that required the most thought was the central living area. Having to combine the functionality of a kitchen, a dining room, and a living room in one small space, every square inch mattered. By opening it up and creating a flow between the functions, allowing the kitchen to lead naturally into the dining room, and the dining room to lead on to the living room, Lana was able to create a space in which everything feels accounted for. These changes allowed the space to feel far more liveable, adapting to the needs of modern life.

In the bedrooms, Lana chose a color palette inspired by the location, adopting terracotta tones that mimic the material used across the buildings around the apartment. wood. "I really love it when the exterior spills a little into the interior," explains Lana.
"The project's most interesting decisions weren't found in new materials, but in what was already inside the apartment," Lana tells me. Old carpets were lifted to reveal original wood flooring, which was then stripped and restored, providing a warm, organic base to the apartment. On the ceilings, crown molding that had not quite stood the test of time was lovingly reconstructed and restored to its original state, using photographs of the original home as a reference for craftsmen to recreate, bringing the home back to its former glory.
The old stove and chimney provide a sense of history in the space, while the original wooden shutters were modernized with a lick of red paint. The paint shade was in itself a reference to the history of the home, explains Lana, saying, "They were repainted in a rich terracotta shade — the very color that recurs throughout the interior and appears outside the window."
Smaller features too, like the stone details leading on to the balcony, were also carefully preserved. "This became something of a guiding principle for the project," explains Lana, "not erasing traces of the past where they can still go on living."
The Design

BEFORE: The fittings and finishes all needed replacing when this apartment was first purchased.
Image credit: Natasha Sol. Design: Светлана Вахтина

AFTER: Linen curtains introduced some privacy in this open living area.
Image credit: Natasha Sol. Design: Светлана Вахтина
"I wanted to keep the Portuguese spirit of the apartment while introducing something more contemporary and a little unexpected," explains Lana.
This idea functioned as the essential guideline for the design. The spirit of the home's Portuguese identity and history runs across the space, but it is intertwined with a transitional style, blending features and designs that encompass various eras and styles. The 1970s in particular became a major reference point for Lana, with many of the details taking inspiration from this period of time.
In developing a rich, layered design, free from the tight boundaries of sticking within one specific style, Lana was able to elevate the space, making her vintage finds and affordable buys appear more expensive and intentional. "I love mixing different eras, textures, and price points," says Lana. "Some of the furniture here is very affordable, but when everything is carefully put together, the result can feel quite special.
"For me, that’s one of the most enjoyable parts of being a designer: making simple things look beautiful together."

The red-painted window doors continue across the apartment.
Working with a limited footprint, the kitchen-diner had to squeeze in as much functionality as possible while maintaining a cohesive design style.
The kitchen island acted as a way of dividing the areas, creating a partition wall between the spaces. Instead of a regular wood-clad surface, Lana chose to cover the island in a mirrored material, adding more light and dimension to the room.
The black kitchen cabinets were inspired by mid-century kitchens, and the combination of IKEA fittings and Portuguese stone helped to keep costs down, without sacrificing style.
Shop The Look

A dramatically arched lamp like this brings a cool sculptural quality to the home.

An assortment of warm, rust-toned throw pillows and cushions brings a coziness to the main bedroom.

This IKEA staple was designed back in 1967, adding to the mid-century feel of this home.

These Bauhaus-inspired dining chairs appear far more expensive than they really are, and the stackable design is great for small-space living.

These small up and down wall lights bring a lovely atmospheric warmth to the perimeters of the room.

In this small open-living area, this large pendant light becomes a statement feature of the room.
When decorating a home on a budget, knowing how to thrift like an expert is one of the most important skills you can have; it's what will help you build that unique, collected aesthetic, giving your home a real sense of character, without having to break the bank.
For more design ideas and inspiration, subscribe to our newsletter.
