Before, It Was Your Standard Developer's Loft Conversion — After, It's a Hotel-Worthy Bedroom 'Suite' With a Ceiling Detail You'll Want to Steal
Between the design details and fabulous decor, this secondary bedroom becomes a stunning suite that's more than just a sleep space — it's a retreat

An unfinished basement? An attic begging for a renovation? These spaces are some of the trickiest to make the most of in our homes. But when done well, it can become the ultimate 'accent' room — a space to flex your design muscles and create a characterful retreat. And no, I'm not just talking about any standard developer's conversion; I'm referring to a transformation as curated as the 'attic suite' in this Notting Hill townhouse by interior designer Alejandra Ríos Moguer, founder of Palma House.
"I didn't want my client's bedroom to be just a place to sleep; I wanted it to be somewhere she'd actually live," Alejandra explains. So she created different areas within the suite. There's a long desk under the window, "with plenty of room to paint, which she loves, and it looks out over the garden," she shares. "Then there's a little snug with two beautiful, comfortable armchairs and a table, the kind of corner where a friend comes up for tea or coffee and a good gossip."
But perhaps one of the most impressive design elements is something you can't actually see — and that's intentional. The ceiling has custom molding that transforms the vents and machinery (which would be eyesores) into a stylistic statement. If you're currently dreaming up your own loft conversion idea, this London attic has more than a few ah-ha moments worth stealing.
The Ceiling

BEFORE: The typical loft ceiling has beams you'd expect in this sort of room.
Image credit: Alejandra Ríos Moguer

AFTER: You would never know that this ceiling design was born to hide practical elements.
Image credit: Taran Wilkhu. Design: Alejandra Ríos Moguer
While the whole room is stunning, the ceiling certainly demands your attention. Not because of a bold color choice or maximalist wallpapering, but through a subtle, yet effective decorative plasterwork. "The ceiling was something I really wanted to make a feature of because of the existing beams and all the services within the roof," says Alejandra Ríos Moguer. Rather than trying to hide everything by making the ceiling flat (which would have significantly lowered it), she softened it by making the details feel intentional.
The scalloped plaster detailing was a masterstroke. "It creates these soft curves between the beams, which almost makes the ceiling feel a little bit like fabric," she explains. "The ball-shaped architectural mouldings soften the edges further and give it that slightly more crafted, decorative feel." It blends those traditional design elements with something more unexpected.
Alejandra is an interior designer and the founder of Palma House, a small architecture and interiors studio in London and Sevilla. The studio creates spaces guided by atmosphere, emotion, and a strong sense of place. Drawing inspiration from Mediterranean living and contemporary simplicity, each project is approached with care, balancing architectural rigour with warmth, beauty, and functionality.
And though it turned out amazing, it was, unsurprisingly, one of the biggest challenges of the redesign. There were existing vents and machinery in the roof that needed to be navigated.
"I was actually quite scared of adding more volume to the roof because there was already so much going on with the different angles, beams, vents, and services," says Alejandra. "Normally, you might think the solution is to simplify and remove things, but I wanted to do the opposite and add another layer to it."
She introduced the scalloped plaster and ball mouldings to soften the edges and disguise the services, " while giving the ceiling a much more crafted, decorative feel," continues Alejandra. "I wanted it to feel tactile and almost hand-finished, rather than too architectural or polished." The result is an unexpected ceiling treatment that turns a standard style into an unforgettable moment.
The Bedroom

BEFORE: The bed awkwardly sat in front of a bookcase.
Image credit: Alejandra Ríos Moguer

AFTER: Between the decor and materials, this space is the perfect blend of form and function.
Image credit: Taran Wilkhu. Design: Alejandra Ríos Moguer
Overall, the goal of this renovation was to transform the loft into a beautiful bedroom suite — something separate from the main home. "I wanted the bedroom to feel quite different from the rest of the house. It's at the top of the house, so it almost feels like its own little retreat," says Alejandra.
Throughout the bedroom makeover process, Alejandra was "thinking about that feeling you get in a really beautiful hotel room, somewhere that feels cozy and slightly cocooning, but still quite sophisticated." She wanted the space to feel warm but a little bit unexpected, and what better way to create that feeling than stealing inspiration from the best hotel bedrooms?
A lot of that came through the colors and textures. "We used this beautiful moss-green velvet on the bed, burgundy and rust tones, mohair on the curved chairs, and then the grasscloth on the wardrobes with the silk coral tiger fabric," she explains. "I love the contrast between those richer colors and the warmth of the oak." It's so good, you can't believe it's not the primary bedroom.
The Details

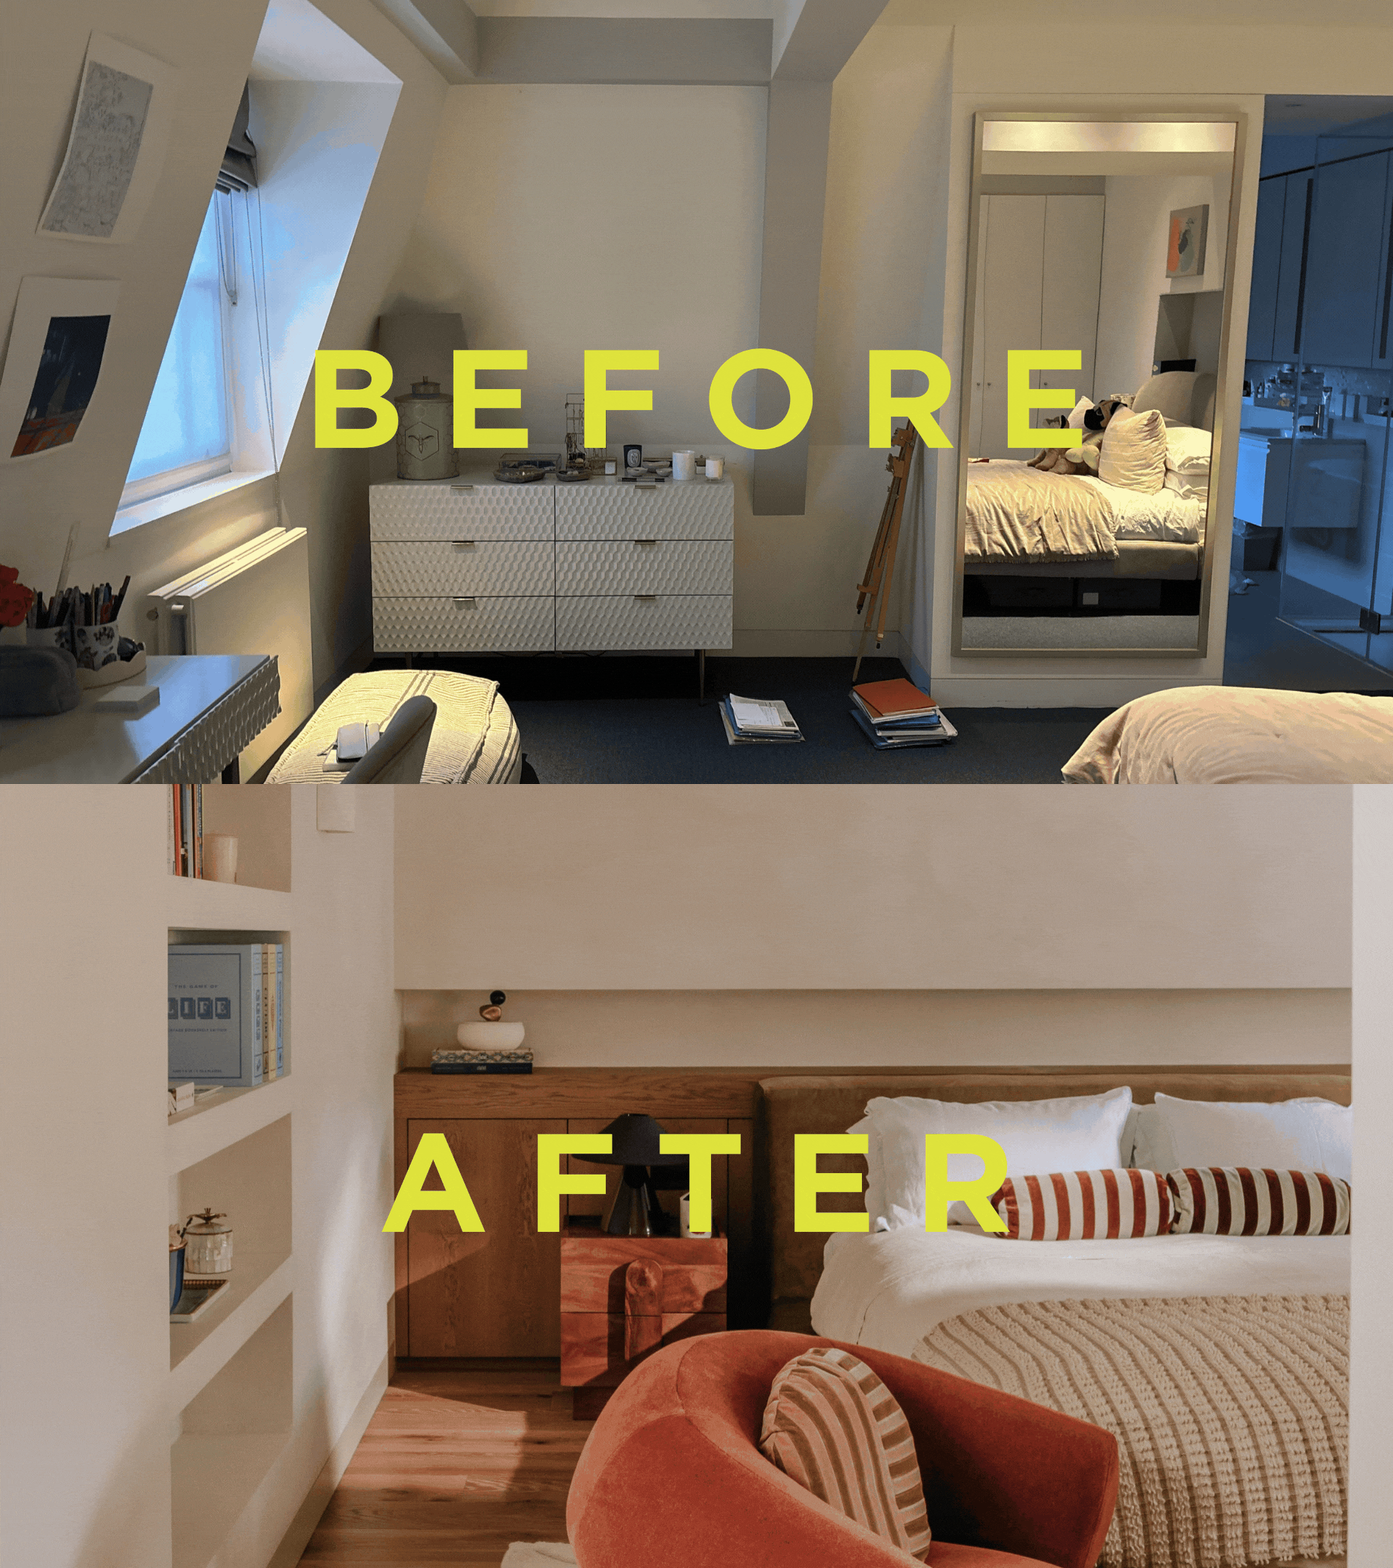
BEFORE: The space felt a little cold and "quite chaotic".
Image credit: Alejandra Ríos Moguer

AFTER: Every moment feels thoughtful and curated.
Image credit: Taran Wilkhu. Design: Alejandra Ríos Moguer
However, beyond the main features, the details are what really bring this space to life. From the coral Tiger Mountain fabric on the wardrobe and the purple leather desk chair, to the curated seating area that makes the space feel that much cozier.
The space was already a bedroom, "but it felt quite chaotic, and there were lots of different things happening at once," explains Alejandra. "From the beginning, I knew I wanted the joinery to really follow the architecture, so everything feels very integrated rather than like furniture that's just been put into the room," Alejandra adds. Each moment has its own space to shine, but still works in harmony with one another through materials, colors, and shape.
"I think the biggest thing for me was really embracing the fact that it's an attic," she explains. "There are so many different roof angles and awkward corners, and I didn’t want to try to hide any of that. I actually wanted to make a feature of it."
The Bathroom

BEFORE: The bathroom functioned, but lacked personality.
Image credit: Alejandra Ríos Moguer

AFTER: Having this bespoke green counter turns the en suite into a design statement.
Image credit: Taran Wilkhu. Design: Alejandra Ríos Moguer
"I also knew from the beginning that I wanted the bathroom design mood to have quite a strong personality, because it's such a small space and I think you can be a little more playful with those rooms," says Alejandra.
But again, the biggest challenge was the geometry of the space. "Nothing is really straightforward in an attic — every wall, ceiling, and junction has its own little angle," says Alejandra. That meant the joinery had to be carefully measured and detailed, because you can't hide anything when everything is bespoke.
"I think those constraints ended up making the space much more interesting," Alejandra admits. Nothing like a custom bathroom curation trick to elevate a space from drab to fab.
In terms of the stunning dark green marble counters in the bathroom, "there were definitely some logistical challenges getting materials and larger pieces up to the top of the house," says Alejandra. "The marble basin in particular was quite an operation!" But this suite renovation just further proves that good design choices, no matter the complexity, truly pay off.


"For me, designing a space isn't just about making it look nice; it's about activating it," says Alejandra. "I always think about how a room is going to be used, and then I design around that." Before, it may have been a simple attic bedroom idea, but now it's a captivating, design-forward space that really adds something extra to the home.
For more inspiration like this, be sure to subscribe to the Livingetc newsletter.
