Before, It Was Modern but a Little Soulless — Now, Founder Grace Beverley's Kitchen Feels "Warm and Collected"
With the help of Studio Braw, the multi-hyphenate powerhouse transformed this once-sterile space into something rich, warm, and timeless

With 1.2 million followers, 3 multi-million businesses, a podcast, and a Forbes 30 Under 30 feature under her belt, it's safe to say that Grace Beverley is no stranger to hard work. So tackling a full-home renovation while carrying her first child was just another project for her to take on head-first. But, of course, multitasking has never been much of a problem for Grace. Right from the start, when she was still known as GraceFitUK, Grace built her following by posting about her fitness journey while juggling a degree at Oxford.
Since then, Grace has pretty much become the poster girl for productivity. So much so that when she first announced her brand of daily planners, The Productivity Method, there was a 75,000-person waiting list before the product even launched. It's no surprise then that Grace approached this modern home renovation with the same focus and determination. Ever the over-achiever, Grace tells me, "I made a 60-page deck for Louise and Matt at Studio Braw, going room by room with all my visual inspiration and practical requests." Luckily, for the team at Studio Braw, this clarity only made their job easier.
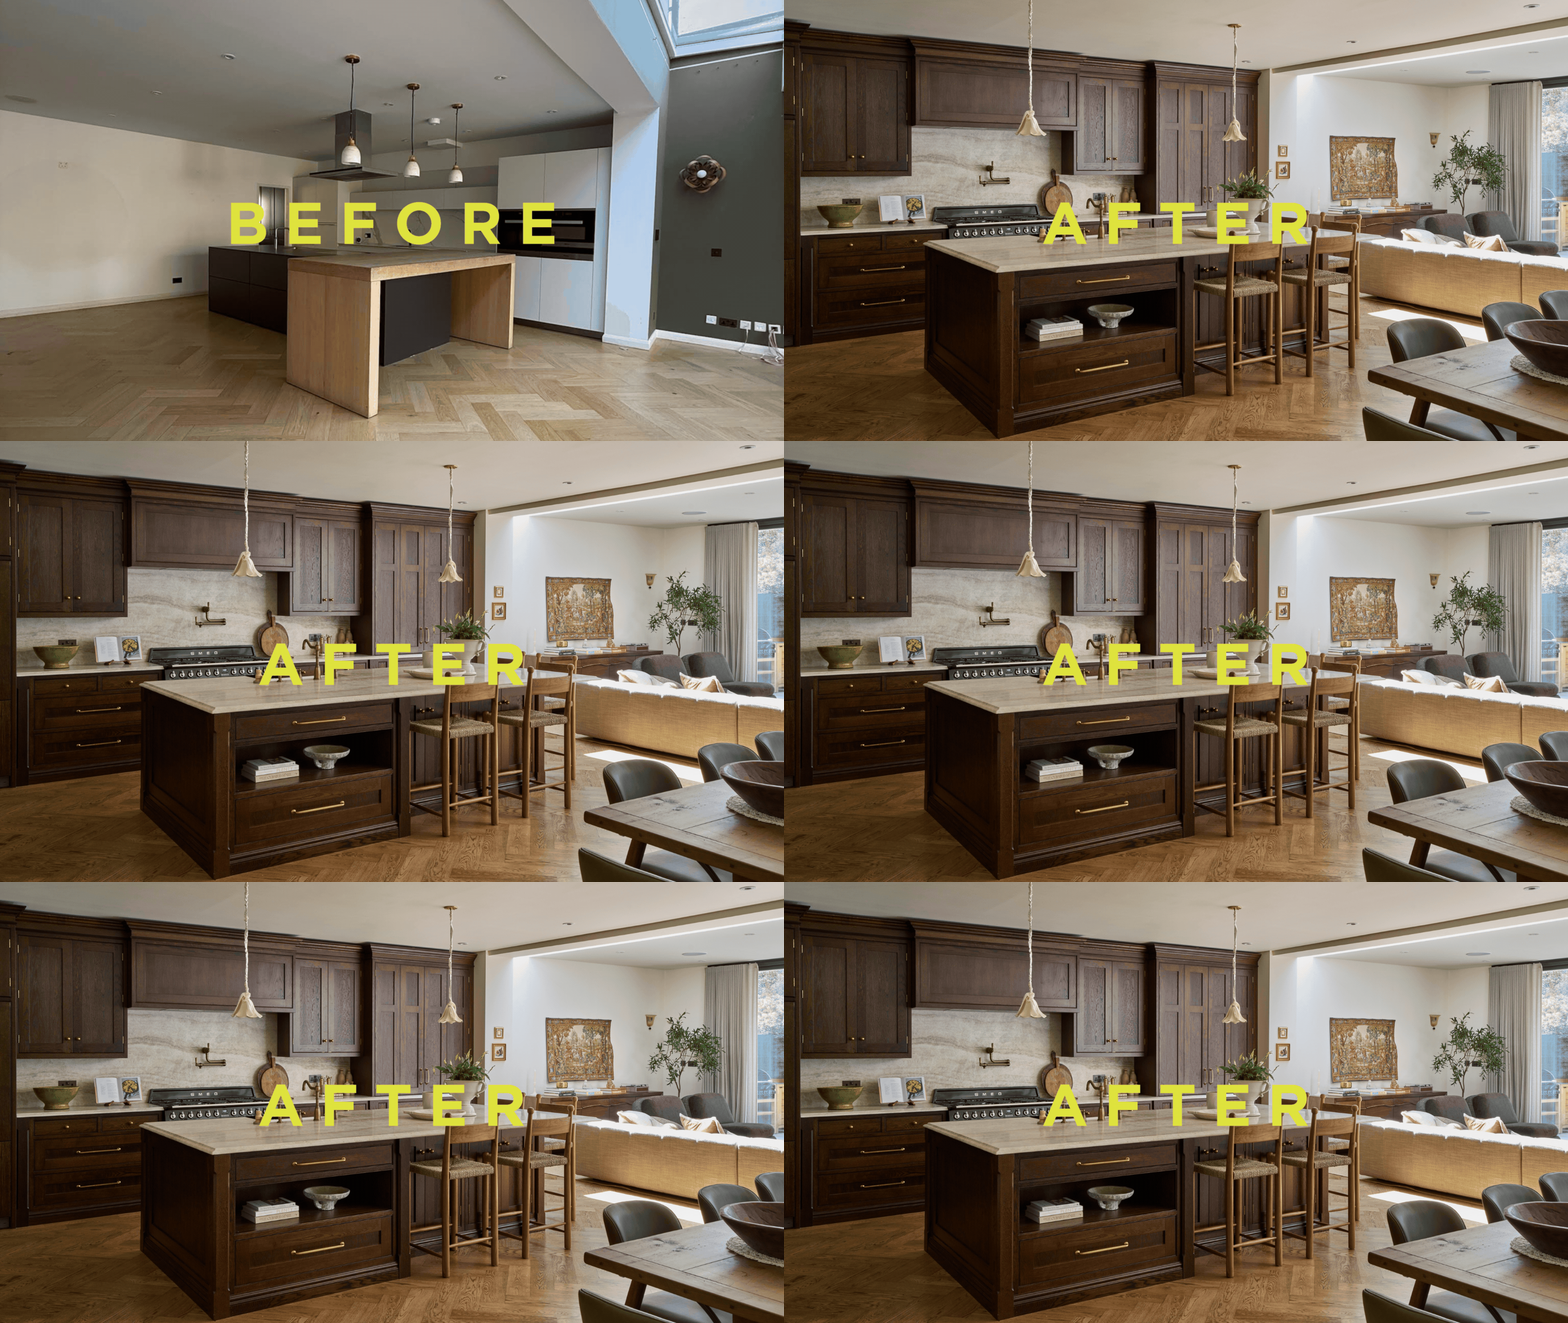
Together, they set out to transform a modern, if slightly soulless kitchen into a rich, warm family space. Shiny white cabinets and straight, sharp lines were swapped out for natural materials and a vintage-inspired feel. The finished result is exactly as Grace envisioned: inviting, timeless, and cozy — another resounding success for the influencer-turned-entrepreneur to add to the list.
The Brief

BEFORE: The space had great proportions, but the design was far too modern for this family home.
Image credit: Grace Beverley, Studio Braw

AFTER: Dark wood and natural materials bring layers of warmth and depth to this home.
Image credit: Grace Beverley, Studio Braw
When designing a space from scratch, the best approach isn't always to dive straight in with material swatches and color ideas. Sometimes, starting with a vision of the way you want to live in the space and the duties you'd like it to fulfil can be a more helpful starting point. And for Grace, that vision was clear from the jump.
"We absolutely love hosting, so I knew from the start that the kitchen and dining area had to be a really homey social space," she tells me. Even prior to the renovation, the large, open-plan kitchen layout made a natural fit for a hosting home, but with the harsh, sterile finishes and sharp corners, it wasn't exactly an ideal design for the expecting mother.
With this in mind, Grace and Louise from Studio Braw set out to find a way to maintain this large, social layout while adding all the warmth and character that the original design lacked.
Although there is certainly still an audience for the minimalist kitchen look, for Grace, it couldn't be further from her taste. "I've always been drawn to homes and hotels with character and unique pieces rather than pure minimalism, so I wanted the kitchen to feel warm and collected rather than brand new," she explains.
While kitchen trends were once dominated by the spotless minimalism of an all-white design, nowadays, people are increasingly seeking spaces with more depth, with natural materials and traditional kitchen features at the forefront.
But while these finishes are undeniably present in the design zeitgeist of today, this was not what drew Louise towards these choices. "We tried to steer away from anything too trendy or fashionable," she explains. Instead, they were looking for something a little bit more timeless.

Antique decor pieces add a rustic touch to this warm kitchen.
Looking beyond their direct surroundings, when developing this design Louise and Grace found themselves drawing inspiration from their travels, taking a more global approach to the space.
Classic European-style kitchens were a definite point of reference here, as seen through the grand, impressive proportions and unique, vintage finds scattered throughout. France, in particular, provided ample inspiration, with Grace saying, "I love French design and wanted to use as many vintage pieces as possible."
Having spent months curating 60 pages' worth of ideas for Louise to draw from, Grace was able to build more clarity around her own personal style, figuring out what worked for her, even if it wasn't what everyone was doing online.
With such a large, loyal following, it can be hard not to be swayed by outside opinions, but ultimately, Grace knew that when it came to her home, the most important opinion was her own. "When I asked my Instagram followers, almost everyone told me to go for light wood, but I went with dark, and I'm so happy I did."
The Process

BEFORE: The large open-plan layout gave them plenty to work with.
Image credit: Grace Beverley

AFTER: Finding authentic vintage pieces, like this Georgian cabinet, helps add to the traditional look.
Image credit: Grace Beverley, Studio Braw
At first glance, this dark wooden kitchen could easily pass as a rich, storied period property, with all the detailed millwork and natural materials; the look is more Edwardian home than it is modern new-build. And when you see what the space was like before, with its glossy finishes and white cabinetry, it's hard to believe they could be the same home. This is, of course, a testament to the level of detail and care put into this design. Looking at it now, it's hard to imagine anything having come before it.
Not only does it feel like such a natural use of the space, but there's an illusion of history with this design, as if it had been there forever. And Louise agrees, "The home pre-renovation was the complete opposite of the final design."
What's most impressive is how few structural changes had to be made to accomplish such a total and complete transformation. "The location of the kitchen did not change with the exception of the cooker, as we had a very tight deadline and were unable to move multiple different services," explains the designer.
Although the modernity of the original design wasn't exactly in line with Grace's style, what drew her to the home in the first place was the open, social layout, perfect for building her family home, and this provided a strong foundation for the team to build from, without having to make too many major changes. As Louise says, "The original space, which was aesthetically very different, was a warm family home — I think that is the only element that informed he space we created for Grace."

"We also installed a very large mirror behind the dining banquette, which introduced lots of light into the space and was a fantastic way to duplicate the beautiful kitchen on both sides of the room," says Louise.
But while the major structural works were kept to a minimum and the layout remained broadly unchanged, the same can't be said for much else in the room.
"The space was completely transformed — the only element that remained was the timber floor, and even that was stained a different color," says Louise. The kitchen island, cabinetry, and all the appliances were removed in favor of something more in line with Grace's style.
Across the design, the ultimate goal was creating a space that went beyond trends, finding a style that felt truly timeless. Grace was searching for a home that could stand the test of time, and, as Louise says, "The decorative door fronts, choice of rich dark timber, the plinth around the base of the kitchen, large farmhouse kitchen table, ticking stripe from Penny Morrison on the banquette seating and the antique Georgian glazed unit all contribute to that feeling."
The Design

BEFORE: The parquet floorings was one of the only details that they retained in this renovation.
Image credit: Grace Beverley, Studio Braw

AFTER: Built-in storage adds an extra level of utility to the kitchen island.
Image credit: Grace Beverley, Studio Braw
"Hosting was a huge part of the brief, so the open-plan layout was designed for gathering, with a big rustic reclaimed wood table from Pepper Mill Interiors and banquette seating from The House Upstairs, so there's always room for more people," explains Grace.
But a complete home renovation wasn't the only major change Grace was going through during this period: "We were also expecting our daughter during the renovation, so we spent a lot of time thinking about our routines once she arrived and how we'd move through the space as a family." The design was, of course, informed by this new life stage, with all the appropriate additions a new baby requires. "Every room had to be baby-proofed," says Grace.
A new child and a new home would, one would imagine, be quite a lot to juggle, but now she's out the other side, Grace says, "Now we’re in, and she’s here; I’m so excited for our first Christmas here together."

"We wanted the breakfast pantry to be close to the barstools so this could be a natural place to serve tea and coffee as well as snacks," explains Louise.
An open-plan kitchen and dining room, with both bar seating and a larger, banquette-style dining table, this kitchen was thoughtfully designed to offer a number of different seating opportunities, with a communal, social feel running across the space.
Instead of a traditional, straight run of bar stools for the kitchen island seating, they opted for a more social L-formation, explaining that "for small dinners or date night this set up feels more romantic." From there, they chose to shift the dining table to sit parallel to the kitchen, allowing for open, easy communication between guests and the host, even when you're running slightly late putting dinner on the table.
The dark timber cabinetry formed the primary palette for this space. "The other materials were chosen to complement the dark timber," explains Louise. "The hardware is the Greenwich range from Hendel and Hendel, and the finish is burnished brass waxed — this is a living finish that will continue to patina over time." And this worn, rustic metallic finish is carried through to the tap and pot filler, both from family-run British business, Bidbury.
To make the traditional, vintage-inspired joinery feel cohesive, Louise sought out other vintage features. "The Georgian glazed unit was a standout piece for us," she says. "This was paired with the ceramic and silk wall lights as well as the mirror to keep the space feeling fresh and cool."
For the kitchen worktops, they chose a beautiful Talk Mahal quartzite, a robust natural stone, the same beauty as marble but with far more durability.
Though this was firmly not a minimalist kitchen, this by no means meant this was a clutter-friendly space. "We kept the surfaces clear as far as possible, as well as displaying glassware behind glass doors. We included a small shelf for Grace’s cookbooks. We also included a pantry that houses all of the day-to-day appliances — coffee machine, toaster, etc. This has bifold doors, so it can be open during the day but closed to hide everything if you're hosting."
Shop The Look

Hidden behind the pocket-door pantry, this Dolce & Gabbana toaster is chic enough to be on full-display.

The same hardware Grace has in her kitchen, the simple design and burnished brass finish feels timeless and elegant.

Wooden chopping boards make for one of the easiest decor pieces, while also being a useful addition to your kitchen.

These lovely antique-style salt and pepper mills look so elegant sat on your kitchen counters.

These custom striped bench cushions would be perfect for creating your own banquette seating area.

This lovely, large terracotta vase from Mango has a similar look to the one on Grace's kitchen island, and would look beautiful with a large house plant inside.
If you love the rich intensity of this dark wood kitchen, there's a high chance that you're going to be a fan of the espresso kitchen trend too. It's a beautiful way to get the intensity of a black kitchen, with a whole lot more warmth.
And for more design ideas for your kitchen and beyond, subscribe to our newsletter.
