How to Make Your Home Feel As Cozy as a Swiss Chalet — Ideas to Steal From This Designer's Japanese-Meets-Scandinavian Makeover
This modern ski chalet in Verbier is welcoming, serene, and effortlessly stylish

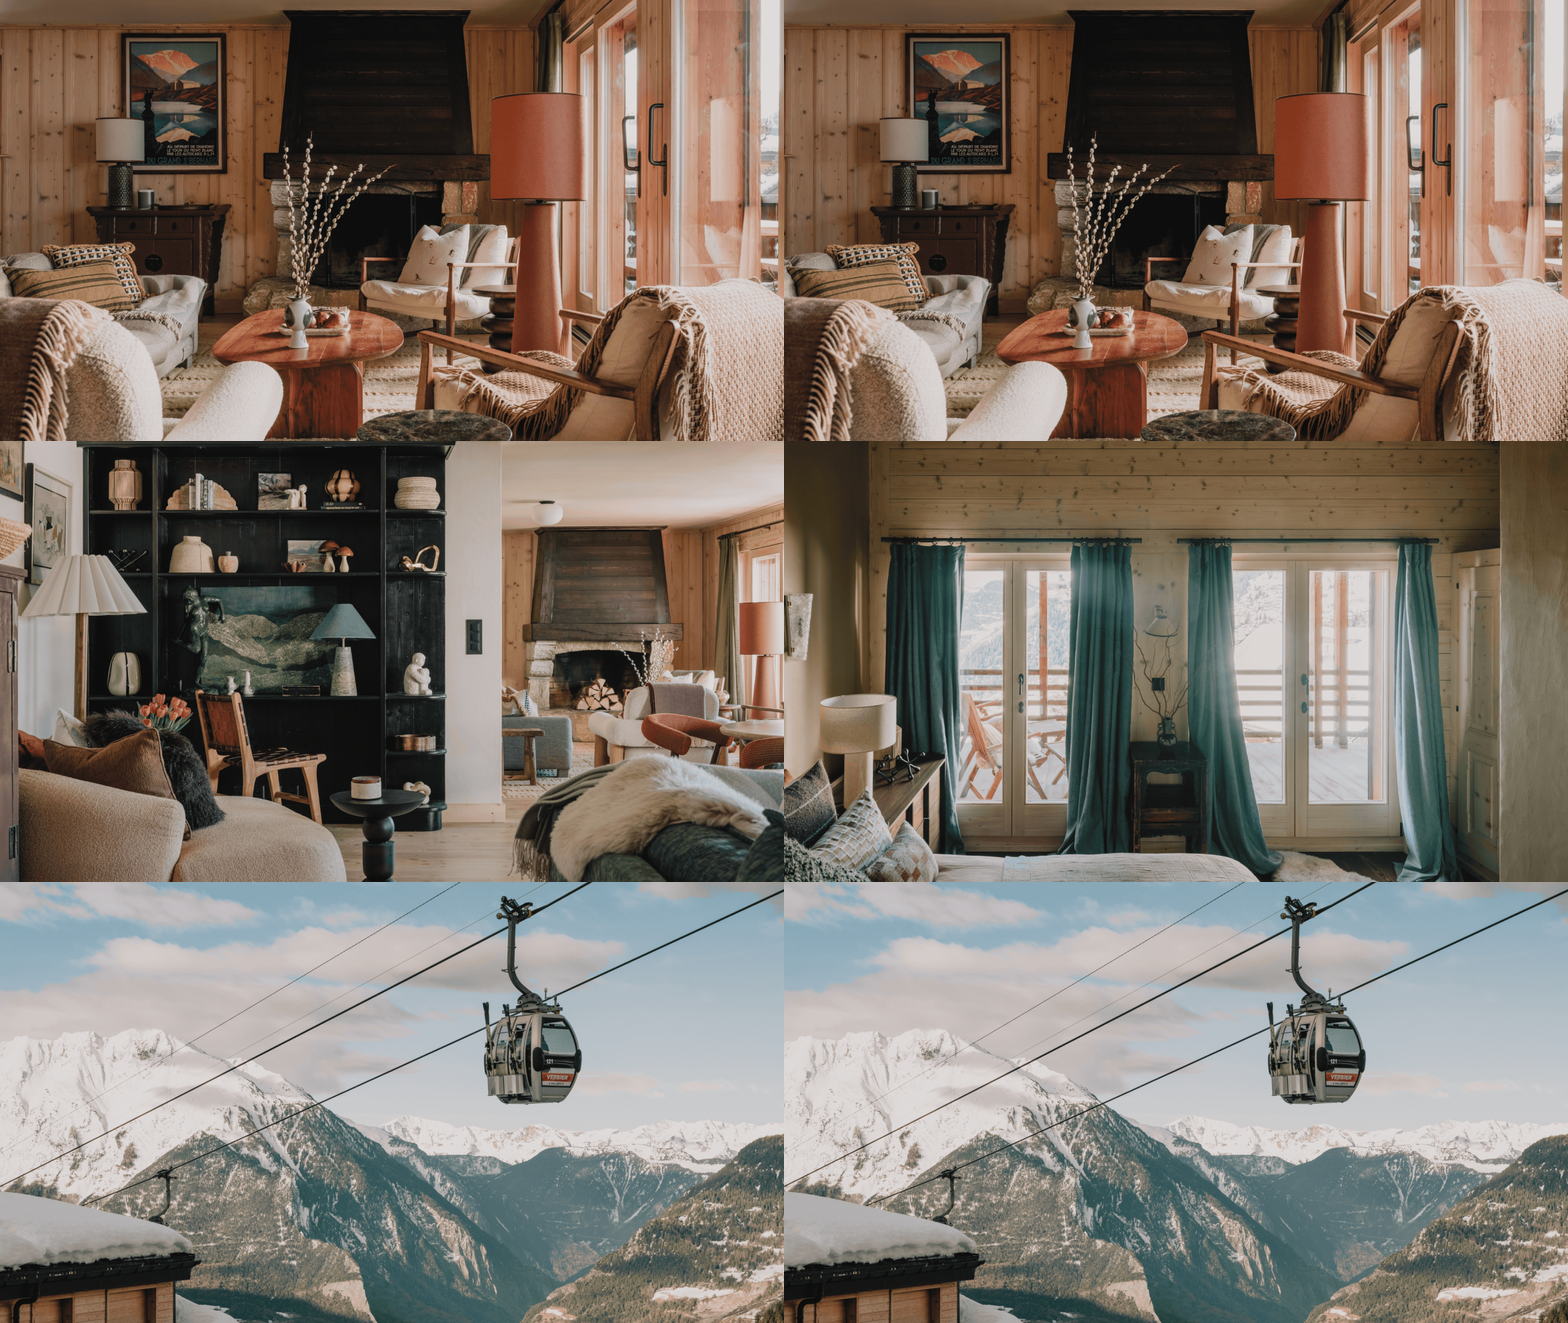
With wraparound views of the picture-book-pretty Swiss Alps, warm, timber-clad walls, plush sofas, and multiple cozy fireplaces to warm up beside, this ski chalet is a winter dream brought to life. Verbier is known for its luxurious homes and snow-covered slopes, but this renovated chalet has brought something of a laid-back minimalism to the destination, a new vision for modern chalets, and we want every part of it.
Present in his client's family since the 70s, this chalet was the setting for many a childhood memory, a fixture of family life for several decades. However, with these decades of love came some inevitable signs of age, and the unupdated home slowly crept into the world of dated design. So, when this brother and sister inherited the chalet, they enlisted the help of designer Erik Munro to make a modern home of this retro chalet. "The overall feel was very luxe, dark and clubby," Erik tells me. With orange-tinted timber walls wrapping across the home and a general lack of natural light, the home felt incongruous with the mountain landscapes surrounding it. "It needed a refresh to make it feel lighter, brighter and more contemporary. The layout, rooms and ensuite bathrooms were all functional, but the finishes, materials, lighting and storage were in need of a refresh."
"We wanted to achieve a 'Japandi meets alpine' aesthetic, bringing a more contemporary feel to the chalet while still retaining its original character," Erik explains. Drawing upon the sleek minimalism of the Japanese-meets-Scandinavian design style and blending it with the cozy warmth of an Alpine escape, the result is unpretentious yet elegant, a modern imagining of chalet chic style.

Simple furniture allows these striking views to do the talking.
Explaining the idea behind this blended design style, Erik Munro says, "We wanted to bring a Japanese influence into the traditional alpine setting, creating a nice balance between the warmth and character of the chalet and a minimalist aesthetic." While the architecture of the chalet remains true to the setting, reflecting the traditions of Swiss chalet design, Erik brought a more modern energy to the home with simplistic furniture, focusing on "clean lines, simple forms and monolithic shapes".
The goal was to find pieces that complement the architecture rather than compete with it for attention. "We looked for pieces with simple lines and sculptural forms that would work well with the more minimalist, Japanese-inspired aesthetic." The emphasis on simplicity within the design also allowed the focus to drift back to the surroundings, highlighting the natural beauty of Verbier's slopes. "The snowy mountain views and tree lines outside the expansive windows were something we really wanted to make the most of, so we kept the interiors relatively pared-back to allow the natural setting to take center stage."
Though there's a clear reference to Japandi aesthetics in this home, it was important to Erik that it didn't drift too far from the original source material, and throughout the renovation, he found ways to refer back to the quintessential elements of Swiss Chalet-style. For this, the timber wall paneling and other wooden accents played a key role, with Erik saying, "The wall-to-wall timber paneling and exposed beams, particularly the high ceilings upstairs, really help to retain that traditional alpine character."
The fireplaces, too, are another way of maintaining that stylistic tradition: "Fireplaces are also a big part of creating that chalet feel. Here, we have two wood-burning fireplaces at opposite ends of the open-plan living space, which make lovely focal points and help the rooms feel warm and inviting."
1. Layers of Depth and Texture

"We also focused on natural, unadorned materials such as cork, linen and unrefined woods, allowing the textures to do the talking rather than introducing too many decorative details," says Erik.
When it comes to creating warmth and coziness in Erik's books, there is one key component: "I think it's all about layering different textures and natural materials," he tells me.
In this home, where the overall design style veered towards minimalism, layering materials and textures helped build depth and intrigue throughout the home. As Erik explains, "You can keep the furniture and overall aesthetic quite minimal, but bring in warmth through sheepskin, wool rugs, textured linens, cork, and woven textiles."
This becomes especially effective when the materials you use offer a rich, textural finish, which is exactly why this home places such an emphasis on natural materials, like cork, linen, and unrefined woods. These materials bring such warmth and personality that they don't require excessive styling or detailing to complete the space.
2. It's All About the Glow

All the table and floor lamps were wired on 5-amp circuits, for maximum flexibility over the atmosphere.
Any interior designer will tell you the importance of building a good lighting scheme. It's the key element to a cozy home, and something Erik placed great importance on when developing this design.
In fact, in the four-month renovation, the lighting was one of the only elements of the home that got a complete makeover. Harsh, bright lights were swapped out for "softly diffused opal shades," with plenty of overhead lighting alternatives, like floor lamps and table lamps, scattered across the space.
Each decision came down to what would make the space feel the most welcoming, explains Erik, saying, "Rather than relying on harsh overhead lighting, I prefer to use table and floor lamps with paper-mâché, linen, or glass shades to create a softer, warmer glow."
3. Colors for Comfort

"We introduced deeper tones such as aubergine, russet, green, caramel and mustard through the upholstery and accessories, alongside the ebony-stained timber," says Erik.
"Color is another way to bring a bit more depth into a minimalist space," says Erik.
The right color palette can completely transform the feel of your home, shifting and enhancing the mood and atmosphere. For welcoming, cozy interiors, a warm, earthy color palette is often the way to go, especially when complemented by natural materials, too.
In this home, the palette begins with the architecture, with all its warm, timber wall paneling and finishes. From there, Erik chose to build warmth and depth by introducing deep ebony-stained timber accents, contrasting the light, honey-shade of the sanded timber walls.
"I also really like the decision to stain the existing kitchen cabinetry and the two fireplace chimney breasts in deep ebony," explains Erik. "It was quite a bold choice, but I think it works so well against the lighter timber and creates lovely focal points within the open-plan living space."
Erik then built up a richer, warmer palette through upholstery and accessories, bringing in touches of aubergine, russet, mustard, and shades of green. "These sit alongside softer neutrals, including off-whites, cream wools, and natural linens," says Erik, adding, "We also used caramel zellige tiles and mineral grasscloth wallpapers to bring in a bit more warmth and texture."
4. Designing Moments of Relaxation

Plush cushions and soft blankets help boost the comfort-factor of this sitting area.
It's all well and good to build a cozy atmosphere through color and materials, but without anything tangible to bring that sense of comfort to life, there's a strong chance it could all fall flat.
What you want is a space that invites relaxation, leading you towards comfort through the design. For Erik, this can be achieved in a number of ways, including the creation of "little areas where you can properly relax," and this home is full of them. "The oversized 2.5-meter circular daybed beside the fireplace and library is a good example of this," says Erik. "It's a really inviting spot for both adults and children."
He describes this round daybed as one of his favorite features of the whole home, primarily due to how inviting the design appears. "It creates a really lovely, relaxed spot for reading and spending time together, and is somewhere that both adults and children can enjoy," he says.
Of course, a good sofa and comfortable armchairs will be key to this, but other accessories, like thick, plush rugs and cozy blankets, can play an equally significant role in this task.
Shop the Style


If this alpine heaven has you dreaming of your own winter escape, our brilliant lifestyle editor, Gilda Bruno, has got you sorted with her rundown of the world's best ski hotels for design-forward travellers; there are some seriously stylish spaces in there.
And for more design ideas, subscribe to our newsletter.
