This Designer Built a Scandinavian House in the Forest for Her Family to Escape the City — With Cleverly Paneled Walls That Make It Feel So Cozy
Adopting Scandinavian design principles and a clear connection to the surrounding environment, interior designer Anna Krutolevich created a stylish sanctuary

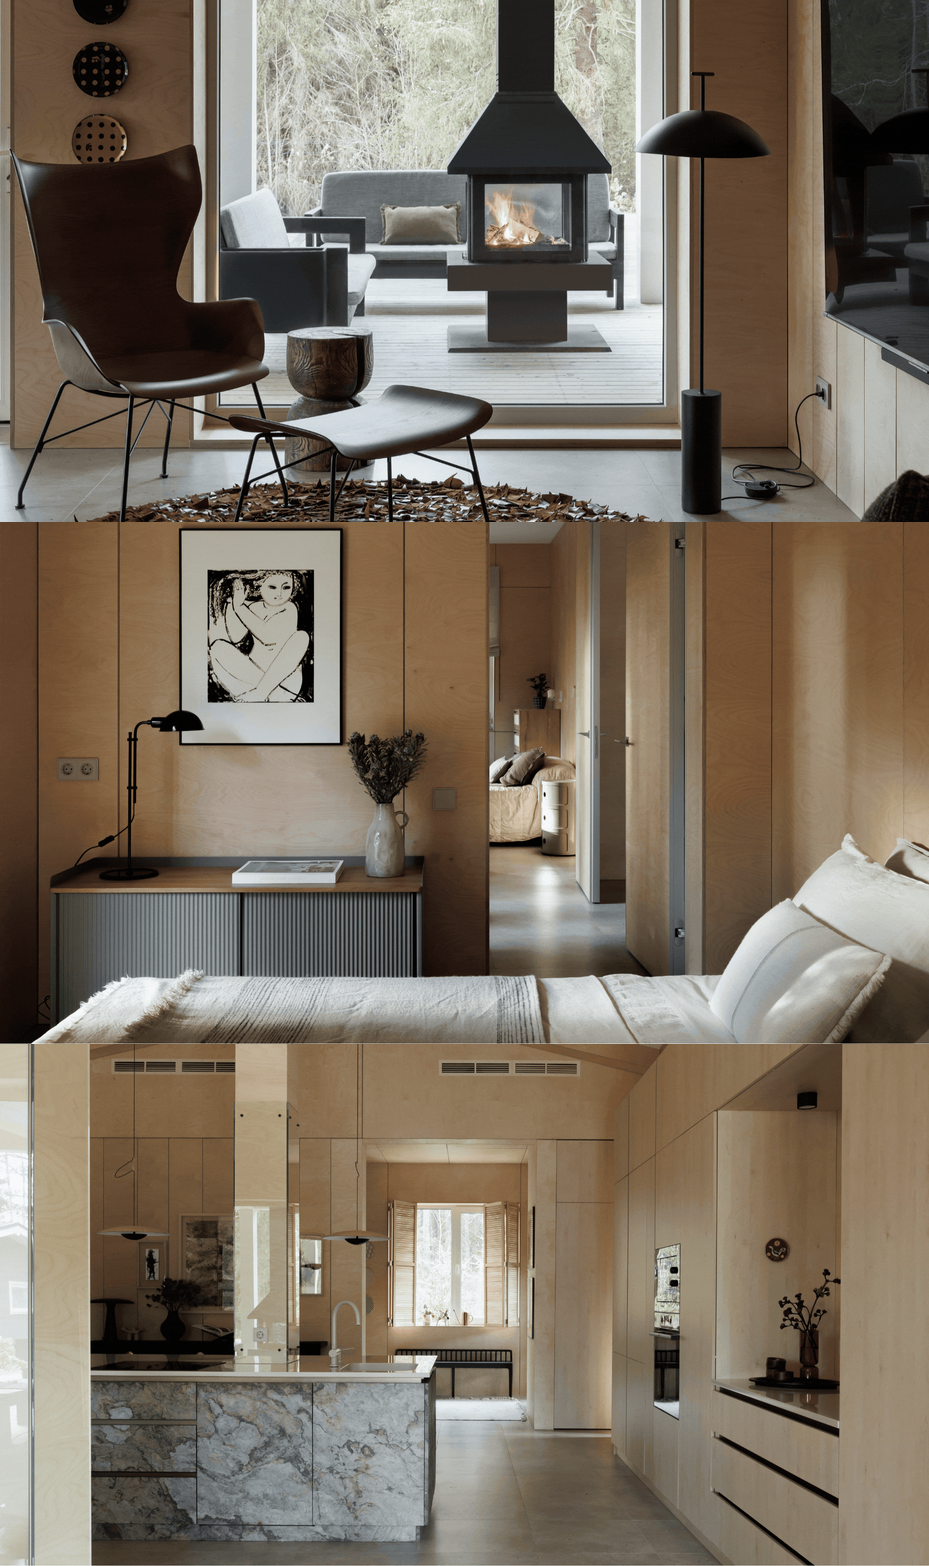
Home is a place you can escape to; a sanctuary that holds you at the end of a day and offers respite from reality, whatever that may look like for you. For interior designer Anna Krutolevich, a serene, Scandinavian-style home tucked in the forests of Finland became her definition of home. "I designed this house from scratch for my family. It's our oasis of peace and tranquility, where we come to relax after the hustle and bustle of the city and work."
In this designer's modern home, plywood-paneled walls guide you through expansive but cozy rooms. Natural textures and color contrasts sing in harmony with the environmental surroundings you glimpse through each window. Every moment is a true testament to Scandinavian design principles, rooting you in a distinct atmosphere. It feels both luxurious and lived-in, like a cabin on your favorite mountain holiday.
Sure, a strong sense of minimalism guides this place, but it's the Scandi influences and nods to nature that bring the home to life. Looking for some cozy design inspiration this winter? Then step inside this serene Finnish home.

Waking up to a view of the forest in your yard is a sure way to settle the nervous system.
Image credit: Ivan Sorokin. Design: Anna Krutolevich

The design literally connects indoor and outdoor living through moments like this, where the windows in the living room show through to the outdoor living area.
Image credit: Ivan Sorokin. Design: Anna Krutolevich

Opting for a shutter blind increases the tactile landscape of this room even more.
Image credit: Ivan Sorokin. Design: Anna Krutolevich
As you may have guessed, Anna Krutolevich's main source of inspiration was nature. You can see the timber of the woods reflected in the plywood interior walls and the stones of the earth in the kitchen countertops and the sauna walls. "The house is built on a picturesque plot of 60 acres, on the shore of the Gulf of Finland, completely surrounded by coniferous forest," Anna tells me. "This became the main idea behind the concept development, as well as a strong need to feel cozy, comfortable, and create a sense of well‑being."
Naturally, this led to adopting an overall Scandi design influence. "I'm a big fan of Scandinavian design, so the interior has that distinct style, typical of this place," says Anna. Think simple lines, natural materials, and lots of light. There are a lot of different textures and materials at play, but they are all in conversation with one another, creating an inviting environment. Through these elements, "The house turned out to be not only cozy but also a functional zone for the family," adds Anna.
Anna Krutolevich is an interior decorator and stylist known for residential redesigns and styling projects. She took on this forest house project, designing it from the bottom up to create a home and retreat for her family. Her work has appeared across multiple interior and design publications.

The stone detailing is more stimulating against the simple plywood panels.
Image credit: Ivan Sorokin. Design: Anna Krutolevich

The natural materials make luxurious additions, like this home sauna, feel more lived-in and accessible.
Image credit: Ivan Sorokin. Design: Anna Krutolevich
As you can see, this home has many windows, through which you can see the forest and the garden. Not only does this bounce natural light around the home, but it blurs the lines between the outdoors and indoors. And in Anna's area specifically, "there are many stones overgrown with green moss. I really wanted to bring that into the house as well," says Anna.
So, natural stone veneer appears on the kitchen island and the facades of the bathroom furniture, both replicating the palette of stones outside the window. Plus, it adds a nice visual contrast against the soft simplicity of the plywood surface, building more contrast in the design.
And with all of these nature-inspired elements, the overall color palette becomes embedded with earthy tones. "Everything in this home is a natural complement to the local landscape," says Anna.

"Porcelain stoneware with underfloor heating is laid on the floor," shares Anna.
Image credit: Ivan Sorokin. Design: Anna Krutolevich

To keep texture at the forefront of this design, "The ceilings with no plywood are covered with fabric," says Anna.
Image credit: Ivan Sorokin. Design: Anna Krutolevich
However, "The most important feature is the interior finishing of all the walls with plywood," says Anna. She adds, "The house has full interior plywood finishing. And as simple as plywood can read, it's basically all a custom build. "The interior doors are concealed-mounted, custom-made, and have a non-standard height of 2800 mm," says Anna, and even when moments seemed impossible to navigate, they made the plywood work.
For instance, the supporting columns in the wooden kitchen are faced with plywood and partially with glass, and they even had to work to get the panelling itself to look seamless or 'invisible'.
"The most difficult part was coming up with an invisible panel mounting," says Anna. "I really wanted the cut edge of the plywood joint to be visible, for a graphic effect, and the builders made chamfers on each side of the cut panel. This technique killed two birds with one stone — we achieved the desired visual effect and found a solution for the inconspicuous mounting of the panels." Then, "A frame was made, and the panels were attached to it with nails that were driven into the ends of these chamfers," Anna explains.
It may look sleek and streamlined, but it took expert execution to get to the final result.

This dark charcoal console brings a deep contrast, but it still reads as a natural tone against the light wood.
As with many wood-paneled drenched spaces (especially when working with such a light wood), contrast is an important component of the space's design. "Like the change of seasons," says Anna. "Winter to spring, spring to summer, summer to autumn — each of them has its own contrasts, and they are always harmonious."
This is especially important when it comes to your color palette. Just because you have a range of textures and materials doesn't mean it will feel balanced in contrast. However, you'll find that natural colors are typically always in a total balance. "You just need to look around carefully, and you will never make a mistake with your color choice," says Anna.

The vase on the floor helps fill the different visual fields.
Image credit: Ivan Sorokin. Design: Anna Krutolevich

Something about a soft linen bedspread just screams 'lived-in but elevated'.
Image credit: Ivan Sorokin. Design: Anna Krutolevich

Little moments of pause and rest are what bring a hoe like this to life.
Image credit: Ivan Sorokin. Design: Anna Krutolevich
"I can't highlight anything specific in my interior that was my favorite element to work with," says Anna. "I feel very comfortable in every room."
But she does share, "I'm a decorator, and the whole house is filled with decorative elements. This is something I can’t live without; it brings me joy." Meaning, building a serene, escapist home doesn't follow a strict minimalist guideline. Decor is very welcome, but "everything should be harmonious," says Anna.
"That's exactly the mood I was in when I was decorating and furnishing my home. I have a large collection of works of art, tableware, and textiles, but everything has its place. I’m constantly looking for something new — both for my clients and for myself," says Anna.
Shop the Style


Windows to the outdoors, natural materials, relaxing nooks and moments — these are a few of the things that make Scandinavian homes feel so calm and serene. And it's certain the characteristics that this designer adopted for a practical, but soothing family home.
For more interior inspiration like this, be sure to subscribe to the Livingetc newsletter.
